Midland, Texas
Energy Plaza at Westridge Park
Architect
Kirksey Architects
Rentable Square Footage
212,000 SF
Energy Plaza at Westridge Park – Midland, TX
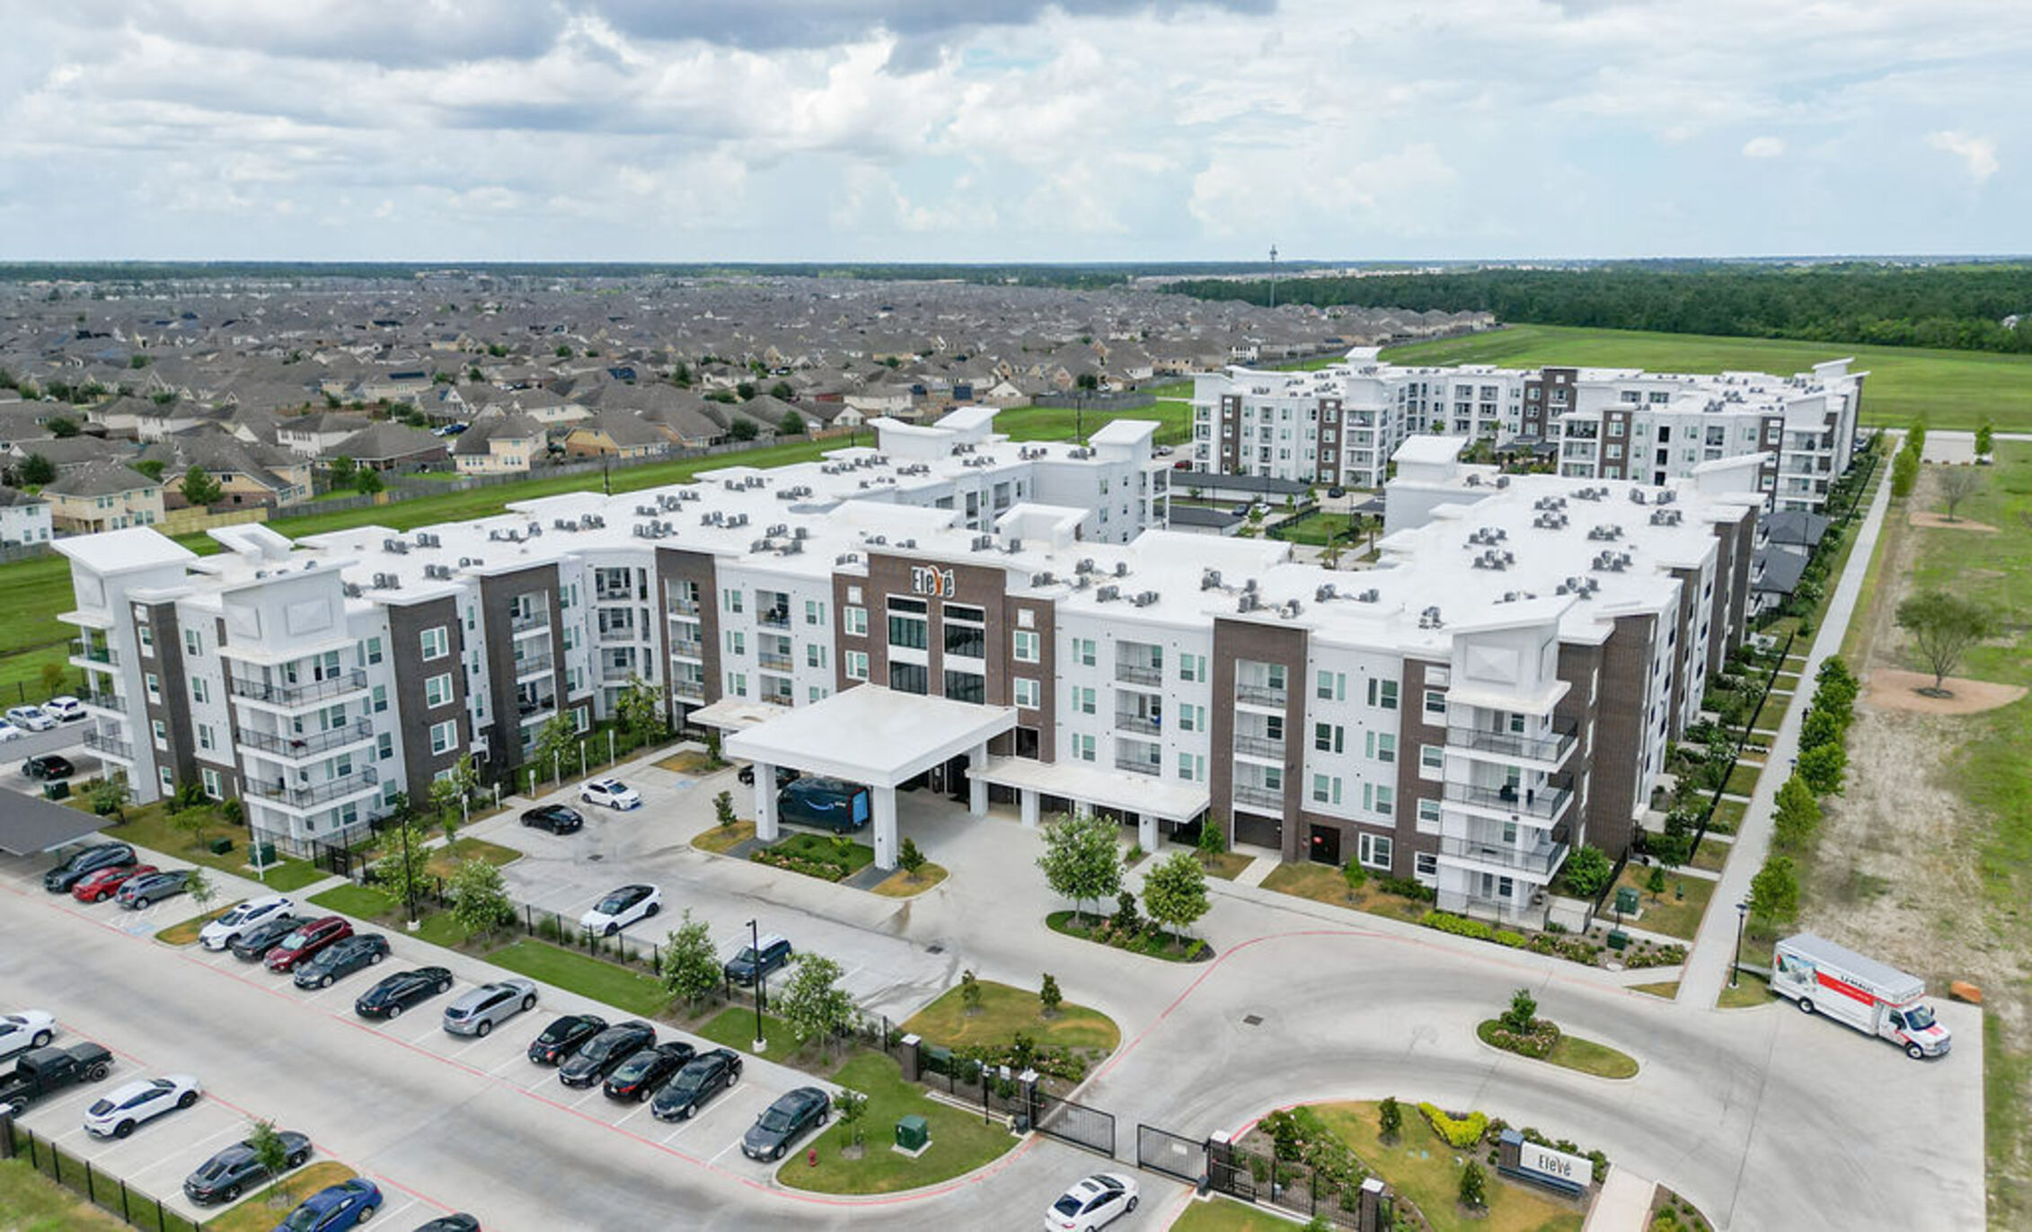
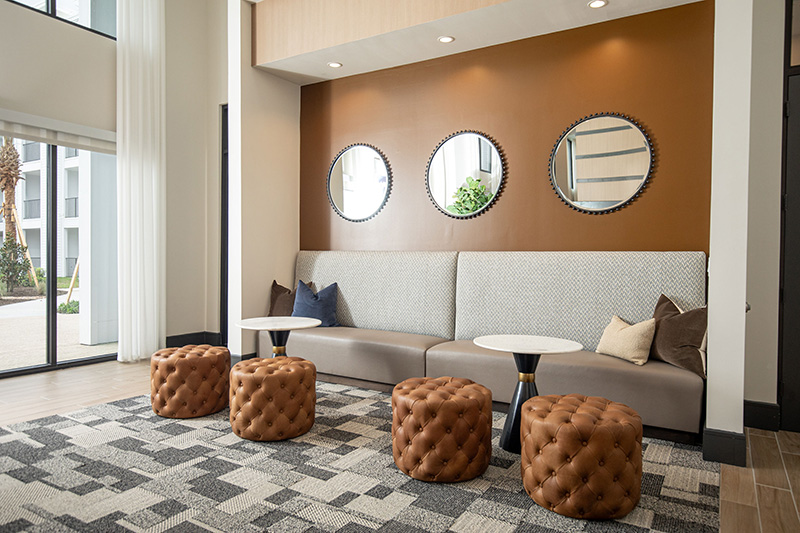
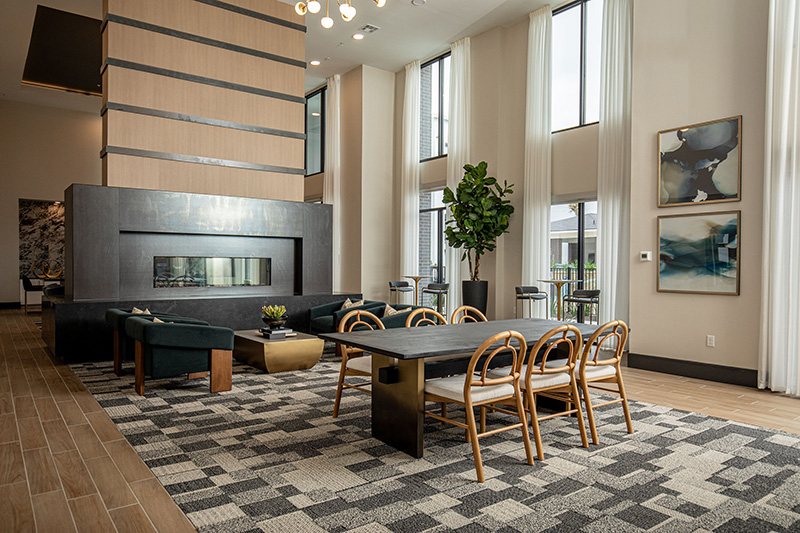
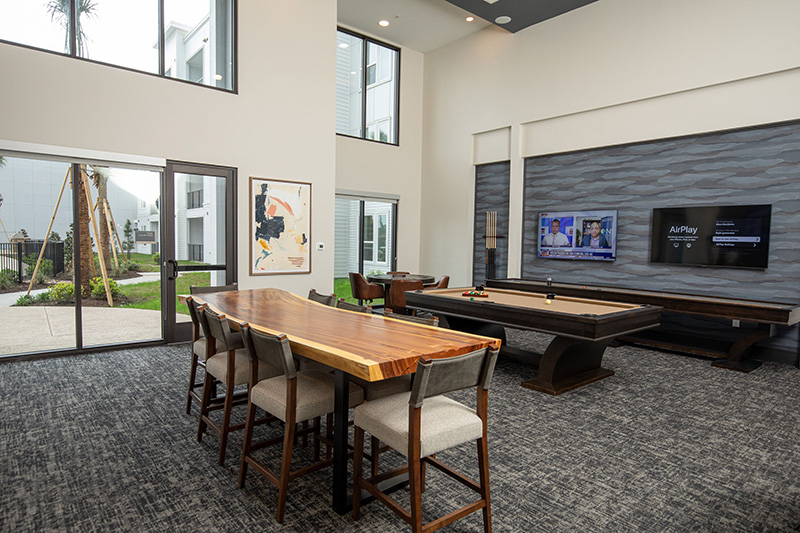
Energy Plaza at Westridge Park is a multi-phased design-build development and construction project consisting of two office buildings connected by a conference center. Phase I was construction of a four-story tilt wall commercial building consisting of two office wings with a glass curtain wall clad connector. The project also includes a six-level garage with 660 parking spaces. This complex serves as a headquarters for mission critical field operations management and control functions. The building features the latest in technology tools and automation, designed for greater collaboration and knowledge sharing.